


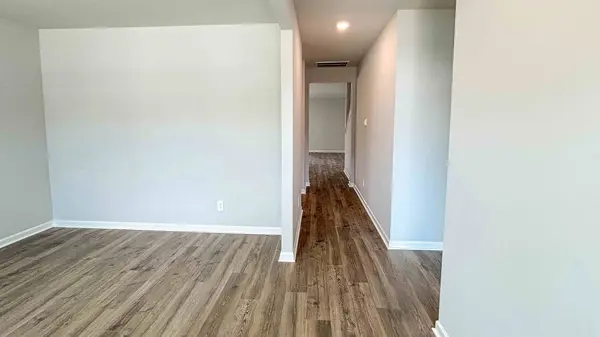


4023 Red Hawk Road Columbia, TN 38401
4 Beds
3 Baths
2,164 SqFt
Open House
Mon Sep 14, 1:00pm - 5:00pm
Thu Sep 17, 10:00am - 5:00pm
Fri Sep 18, 1:00pm - 5:00pm
Sat Sep 19, 10:00am - 5:00pm
Sun Sep 20, 12:00pm - 5:00pm
Mon Sep 21, 1:00pm - 5:00pm
UPDATED:
Key Details
Property Type Single Family Home
Sub Type Single Family Residence
Listing Status Active
Purchase Type For Sale
Square Footage 2,164 sqft
Price per Sqft $212
Subdivision Reserve At Hickory Ridge
MLS Listing ID 3525633
Bedrooms 4
Full Baths 2
Half Baths 1
HOA Fees $65/mo
HOA Y/N Yes
Year Built 2026
Property Sub-Type Single Family Residence
Property Description
And with additional flexible rooms, you can finally create that home office, hobby room, playroom, or guest space you've been wanting.
Location
State TN
County Maury County
Rooms
Main Level Bedrooms 4
Interior
Interior Features Smart Camera(s)/Recording, Smart Light(s), Smart Thermostat, Walk-In Closet(s)
Heating Central, Electric
Cooling Electric, Central Air
Flooring Carpet, Laminate, Tile
Fireplace N
Appliance Built-In Electric Oven, Electric Range, Dishwasher, Disposal, Microwave
Exterior
Exterior Feature Smart Camera(s)/Recording, Smart Light(s), Smart Lock(s)
Garage Spaces 2.0
Utilities Available Electricity Available, Water Available
Amenities Available Playground, Pool, Underground Utilities
View Y/N false
Private Pool false
Building
Lot Description Level
Story 2
Sewer Public Sewer
Water Public
Structure Type Fiber Cement,Brick
New Construction true
Schools
Elementary Schools R Howell Elementary
Middle Schools E. A. Cox Middle School
High Schools Battle Creek High School
Others
HOA Fee Include Recreation Facilities
Senior Community false
Special Listing Condition Standard
