


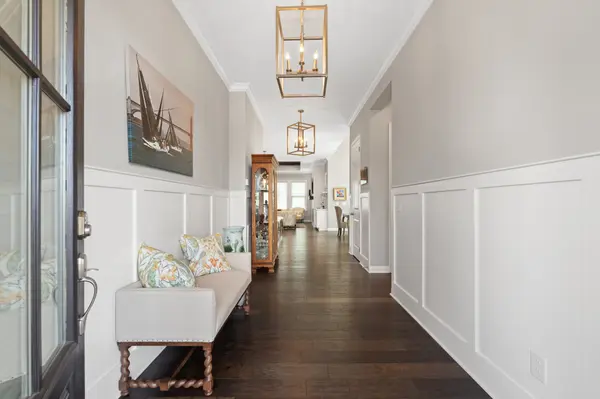
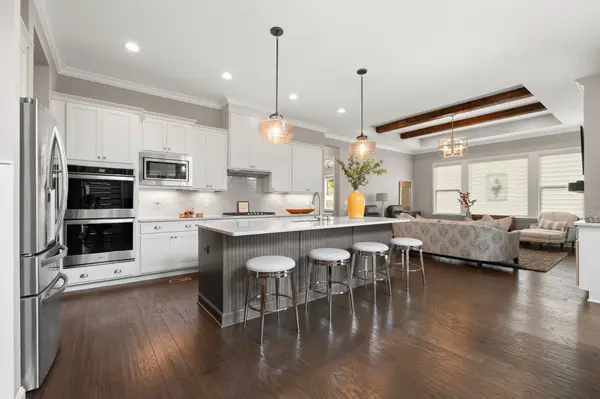
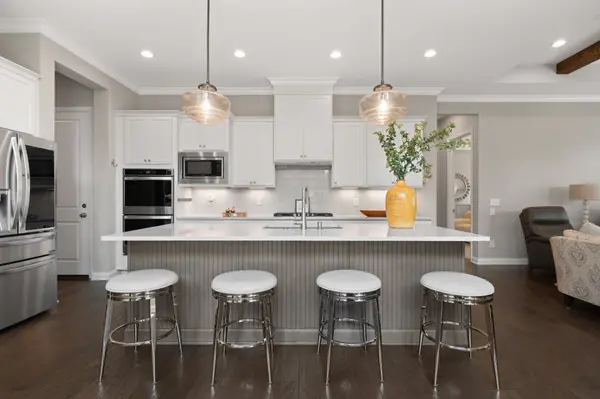

11 Elliott Cir Mount Juliet, TN 37122
5 Beds
4 Baths
3,348 SqFt
Open House
Sun Sep 20, 2:00pm - 4:00pm
UPDATED:
Key Details
Property Type Single Family Home
Sub Type Single Family Residence
Listing Status Active
Purchase Type For Sale
Square Footage 3,348 sqft
Price per Sqft $228
Subdivision Beckwith Crossing Ph2
MLS Listing ID 3546691
Bedrooms 5
Full Baths 4
HOA Fees $58/mo
HOA Y/N Yes
Year Built 2020
Annual Tax Amount $3,234
Lot Size 8,712 Sqft
Acres 0.2
Lot Dimensions 52.16 X 133.14 IRR
Property Sub-Type Single Family Residence
Property Description
The main-level primary suite includes a spacious walk-in closet with a custom built-in closet system and direct access to the laundry room. Upstairs are three secondary bedrooms with walk-in closets, a large game room, and a separate media room with a wet bar—ideal for movie nights, entertaining, or additional hangout space.
Additional features include hardwood stairs, an irrigation system, and a new roof. Outside, the covered back porch overlooks a private, tree-lined backyard with plenty of room to relax, dine, or entertain outdoors.
Location
State TN
County Wilson County
Rooms
Main Level Bedrooms 2
Interior
Interior Features Entrance Foyer, Walk-In Closet(s)
Heating Dual, Natural Gas
Cooling Central Air, Electric
Flooring Carpet, Wood, Tile
Fireplaces Number 1
Fireplace Y
Appliance Oven, Cooktop, Dishwasher, Microwave, Refrigerator
Exterior
Garage Spaces 2.0
Utilities Available Electricity Available, Natural Gas Available, Water Available
Amenities Available Park, Playground, Underground Utilities, Trail(s)
View Y/N false
Private Pool false
Building
Story 2
Sewer Public Sewer
Water Public
Structure Type Brick,Stone
New Construction false
Schools
Elementary Schools Rutland Elementary
Middle Schools Gladeville Middle School
High Schools Wilson Central High School
Others
Senior Community false
Special Listing Condition Standard
Virtual Tour https://my.matterport.com/show/?m=e4pJnSQuR6m
