
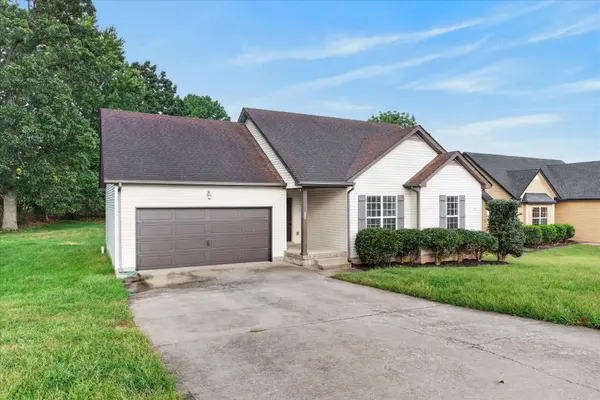
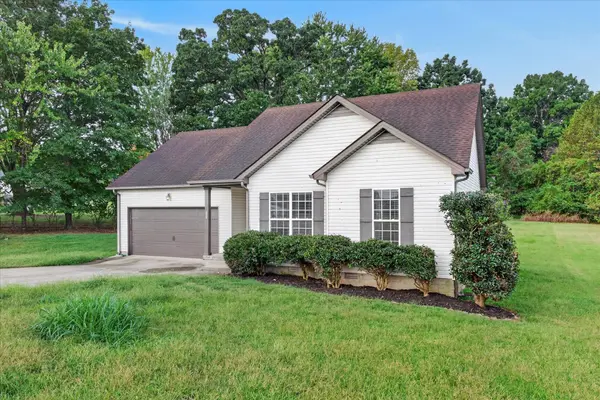
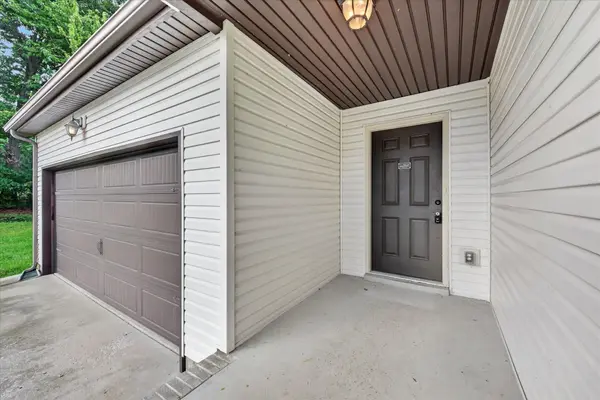

532 Tracy Lane, Clarksville, TN 37040
See all 34 photos
532 Tracy Lane, Clarksville, TN 37040
REQUEST A TOUR If you would like to see this home without being there in person, select the "Virtual Tour" option and your agent will contact you to discuss available opportunities.
In-PersonVirtual Tour
Adriana Rubiano
Listed by Cheryle Strong • Copper Key Realty and Management
$ 260,000
Est. payment /mo
Save
New

532 Tracy Lane Clarksville, TN 37040

3 Beds

2 Baths

1,124 SqFt


UPDATED:

Key Details

Property Type Single Family Home

Sub Type Single Family Residence

Listing Status Active

Purchase Type For Sale

Square Footage 1,124 sqft

Price per Sqft $231

Subdivision White Tail Ridge

MLS Listing ID 3547898

Bedrooms 3

Full Baths 2

HOA Y/N No

Year Built 2012

Annual Tax Amount $1,933

Lot Size 0.500 Acres

Acres 0.5

Property Sub-Type Single Family Residence

Property Description

Beautifully maintained three bedroom, two bathroom ranch home situated on a peaceful half acre lot, just minutes from restaurants, shopping, and all the conveniences of Wilma Rudolph Boulevard! The home features new LVP flooring in the living room and brand new carpet throughout all three bedrooms. The large living room includes a cozy fireplace and opens to the spacious eat in kitchen, complete with stainless steel appliances, a classic subway tile backsplash, and a large dining area. The primary suite offers its own full bathroom, while two spacious guest rooms add versatility! Additional features include a two car garage and incredible outdoor space with a large deck overlooking the tree lined backyard. Enjoy a beautiful, peaceful setting while still being just seconds from so many everyday conveniences!

Location

State TN

County Montgomery County

Rooms

Main Level Bedrooms 3

Interior

Interior Features Air Filter, Ceiling Fan(s)

Heating Central

Cooling Central Air

Flooring Carpet, Vinyl

Fireplace N

Appliance Electric Oven, Electric Range, Dishwasher, Microwave, Refrigerator

Exterior

Garage Spaces 2.0

Utilities Available Water Available

View Y/N false

Private Pool false

Building

Story 1

Sewer Public Sewer

Water Public

Structure Type Vinyl Siding

New Construction false

Schools

Elementary Schools Glenellen Elementary

Middle Schools Kenwood Middle School

High Schools Kenwood High School

Others

Senior Community false

Special Listing Condition Standard


RealTracs IDX

GET MORE INFORMATION

Are you interested in buying a home? Look no further than a local real estate expert.
Name

Go tour this home

532 Tracy Lane