

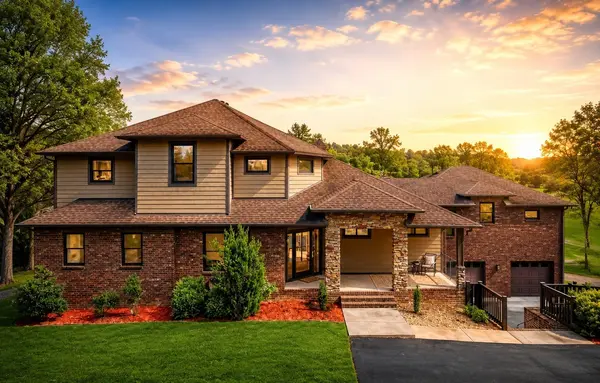
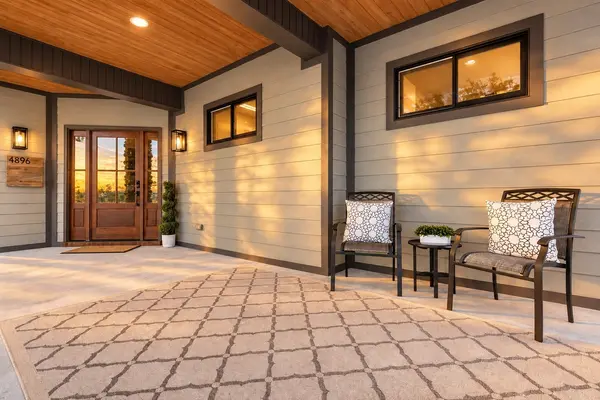


4896 Benders Ferry Rd Mount Juliet, TN 37122
4 Beds
6 Baths
6,681 SqFt
UPDATED:
Key Details
Property Type Single Family Home
Sub Type Single Family Residence
Listing Status Active
Purchase Type For Sale
Square Footage 6,681 sqft
Price per Sqft $254
Subdivision Harold Hackett Prop
MLS Listing ID 3548023
Bedrooms 4
Full Baths 6
HOA Y/N No
Year Built 2014
Annual Tax Amount $5,128
Lot Size 5.070 Acres
Acres 5.07
Lot Dimensions 5.07
Property Sub-Type Single Family Residence
Property Description
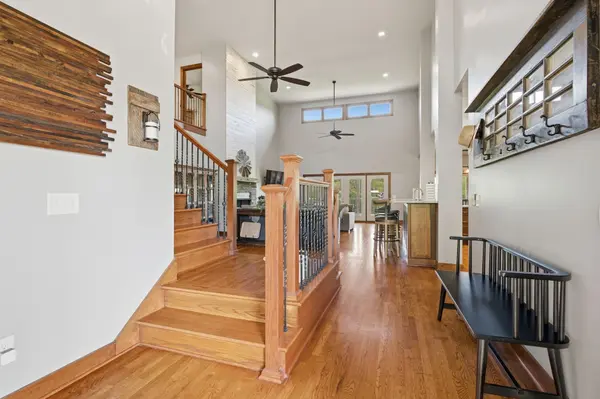
This meticulously maintained custom home combines luxury, privacy, and exceptional versatility. Inside, soaring ceilings, hardwood floors, custom cabinetry, and expansive living spaces set the stage for impressive entertaining and comfortable everyday living. The chef's kitchen features premium Bosch appliances, an induction cooktop, French-door refrigerator, abundant cabinetry, and a massive walk-in pantry.
The flexible floor plan includes four spacious bedrooms, each with a private en suite bath, a flex room in basement currently used as fifth-bedroom, two dedicated offices, and a private apartment with its own entrance, perfect for guests, extended family, or multigenerational living.
The finished lower level takes entertaining to another level with a wet bar, game area, fitness room, storm shelter, multiple gathering spaces, and convenient garage access.
Step outside and experience your own private Tennessee retreat. Enjoy the pool, 10-person hot tub, expansive deck, outdoor Bluetooth speakers, ambient lighting, and scenic hillside surroundings, all designed for unforgettable evenings, entertaining, and relaxation.
Enjoy the tranquility of 5+ acres while remaining convenient to shopping, dining, recreation, Nashville International Airport, and everything Nashville has to offer.
SPECIAL FINANCING INCENTIVE: $13,500 lender credit plus FREE appraisal when financing with Lending Hand Mortgage.
Location
State TN
County Wilson County
Rooms
Main Level Bedrooms 2
Interior
Interior Features Built-in Features, Ceiling Fan(s), Entrance Foyer, High Ceilings, Hot Tub, In-Law Floorplan, Open Floorplan, Pantry, Walk-In Closet(s), Wet Bar
Heating Central, Electric
Cooling Central Air
Flooring Carpet, Wood, Tile
Fireplaces Number 1
Fireplace Y
Appliance Double Oven, Electric Oven, Cooktop, Electric Range, Dishwasher, Microwave
Exterior
Exterior Feature Storm Shelter
Garage Spaces 4.0
Pool In Ground
Utilities Available Electricity Available, Water Available
View Y/N false
Roof Type Shingle
Private Pool true
Building
Story 3
Sewer Septic Tank
Water Public
Structure Type Brick
New Construction false
Schools
Elementary Schools West Elementary
Middle Schools West Wilson Middle School
High Schools Mt. Juliet High School
Others
Senior Community false
Special Listing Condition Standard
Virtual Tour https://www.youtube.com/watch?v=RQ6vmdtqCpw
