


$307,000
$299,900
2.4%For more information regarding the value of a property, please contact us for a free consultation.
7200 Marlton LN St Louis, MO 63123
3 Beds
2 Baths
1,640 SqFt
Key Details
Sold Price $307,000
Property Type Single Family Home
Sub Type Single Family Residence
Listing Status Sold
Purchase Type For Sale
Square Footage 1,640 sqft
Price per Sqft $187
Subdivision Valcour Hills
MLS Listing ID 26043095
Sold Date 09/11/26
Style Ranch,Traditional
Bedrooms 3
Full Baths 1
Half Baths 1
Year Built 1954
Annual Tax Amount $3,579
Lot Size 7,753 Sqft
Acres 0.178
Lot Dimensions 109 x 77
Property Sub-Type Single Family Residence
Property Description
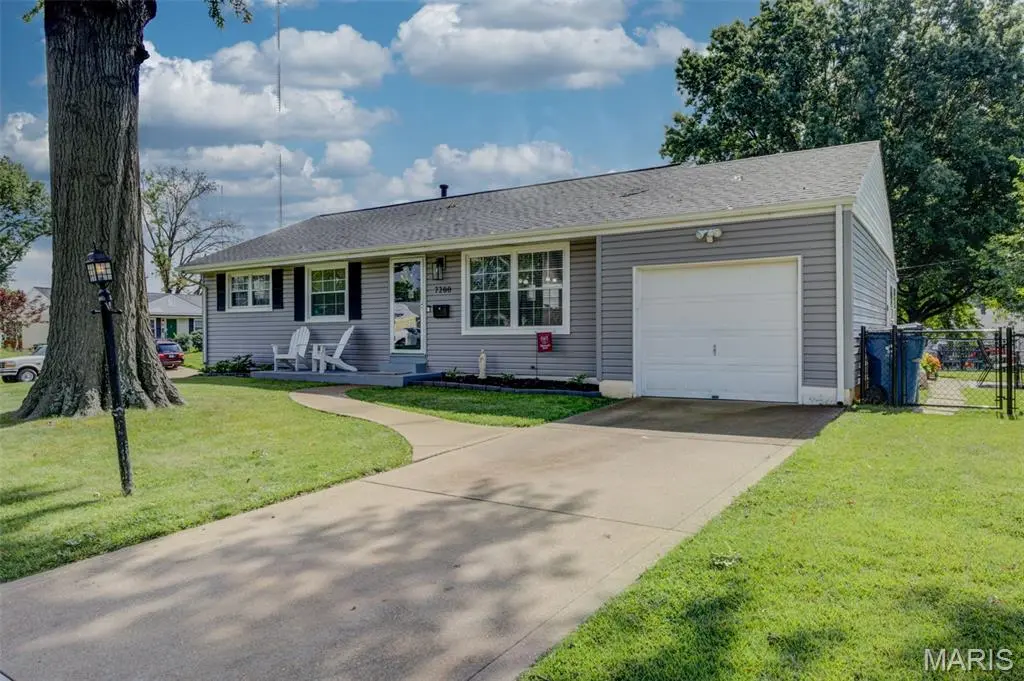
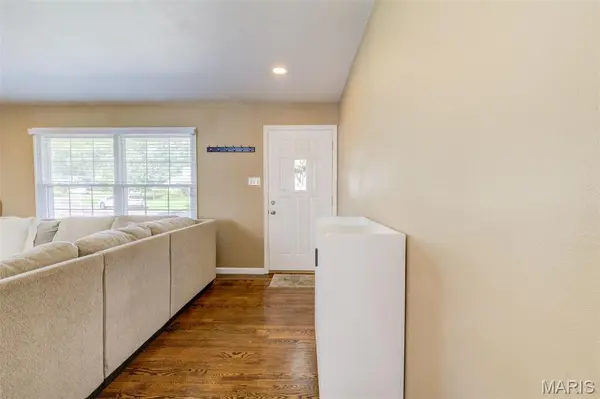
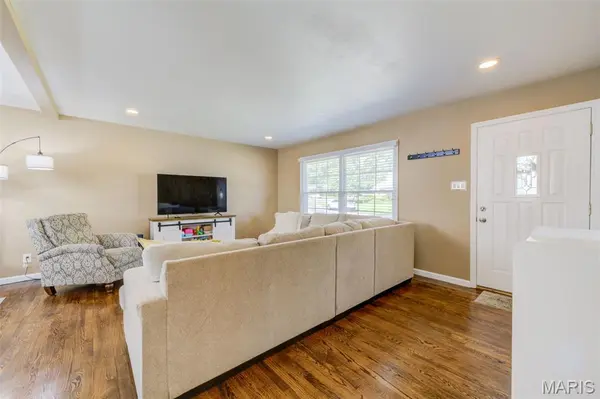
Don't miss your chance to own this move-in ready 3 bedroom, 1.5 bath home. You will love being greeted by open concept living upon entry. The beautifully updated kitchen is the centerpiece of the home. Just off the kitchen is a bonus room that's perfect for a home office, playroom, or cozy second living area. The finished lower level offers a ton of useable living space with a massive rec room, convenient half bath, and generous storage space. Outside, you'll love the flat, fully fenced backyard. The attached 1 car garage adds everyday convenience. From the flexible floor plan to the thoughtful updates and abundant living space, this home checks all the boxes. Located in the heart of Affton!
Location
State MO
County St. Louis
Area 271 - Affton
Rooms
Basement Bathroom, Concrete, Partially Finished, Sump Pump
Main Level Bedrooms 3
Interior
Interior Features Breakfast Bar, Granite Counters, Open Floorplan, Pantry
Heating Forced Air, Natural Gas
Cooling Central Air, Electric
Fireplace N
Appliance Dishwasher, Disposal, Microwave, Free-Standing Electric Oven
Exterior
Parking Features true
Garage Spaces 1.0
Utilities Available Electricity Connected, Natural Gas Connected
View Y/N No
Private Pool false
Building
Lot Description Back Yard, Front Yard
Story 1
Sewer Public Sewer
Water Public
Level or Stories One
Structure Type Cedar,Wood Siding
Schools
Elementary Schools Gotsch/Mesnier
Middle Schools Rogers Middle
High Schools Affton High
School District Affton 101
Others
Ownership Private
Acceptable Financing Cash, Conventional, FHA
Listing Terms Cash, Conventional, FHA
Special Listing Condition Standard
Read Less
Want to know what your home might be worth? Contact us for a FREE valuation!

Our team is ready to help you sell your home for the highest possible price ASAP
Bought with Aldin Vrebac