



$285,000
$299,000
4.7%For more information regarding the value of a property, please contact us for a free consultation.
16638 Amberside RD E Cornelius, NC 28031
2 Beds
2 Baths
1,480 SqFt
Key Details
Sold Price $285,000
Property Type Condo
Sub Type Condominium
Listing Status Sold
Purchase Type For Sale
Square Footage 1,480 sqft
Price per Sqft $192
Subdivision Alexander Chase
MLS Listing ID 4420901
Sold Date 10/30/26
Bedrooms 2
Full Baths 2
HOA Fees $267/mo
HOA Y/N 1
Abv Grd Liv Area 1,480
Year Built 2007
Property Sub-Type Condominium
Property Description
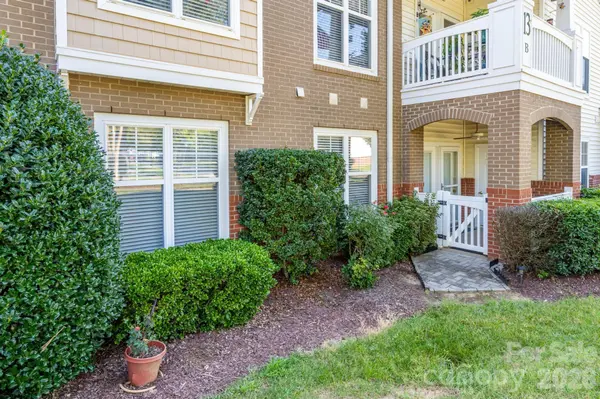
Rare find --- ground floor end unit condo with a garage! This floorplan is the larger plan -- almost 1500 s.f., split floorplan with 2 large bedrooms, 2 full baths, and an office that could be a 3rd bedroom with the addition of a closet. New luxury vinyl plank wood-look flooring in the living areas, new walk-in shower in the primary suite, neutrals colors throughout, granite countertops. Open floorplan with peninsula/bar area overlooking dining room, lovely patio out front. Alexander Chase has a 20% cap on rentals within the complex, meaning 80% of the units are owner-occupied. Huge community pool, clubhouse, fitness center, and close proximity to Birkdale and shopping (a greenway leads to Birkdale) so the location can't be beat. *** Some rooms virtually staged***
Location
State NC
County Mecklenburg
Zoning Residential
Rooms
Primary Bedroom Level Main
Main Level Bedrooms 2
Interior
Interior Features Entrance Foyer, Open Floorplan, Split Bedroom, Storage, Walk-In Closet(s)
Heating Central, Heat Pump
Cooling Central Air, Heat Pump
Flooring Carpet, Vinyl
Fireplace false
Appliance Dishwasher, Electric Range, Electric Water Heater, Exhaust Fan, Microwave, Refrigerator, Washer/Dryer
Laundry Electric Dryer Hookup, Laundry Room
Exterior
Exterior Feature Lawn Maintenance
Garage Spaces 1.0
Pool Outdoor Pool
Community Features Cabana, Outdoor Pool, Picnic Area, Sidewalks, Street Lights, Walking Trails
Utilities Available Cable Available, Electricity Connected, Fiber Optics, Underground Utilities
Roof Type Architectural Shingle
Street Surface Asphalt,Paved
Garage true
Building
Foundation Slab
Sewer Public Sewer
Water City
Level or Stories One
Structure Type Brick Partial,Fiber Cement
New Construction false
Schools
Elementary Schools Unspecified
Middle Schools Unspecified
High Schools Unspecified
Others
Pets Allowed Yes
HOA Name Main Street Management
Senior Community false
Restrictions Rental – See Restrictions Description,Use
Acceptable Financing Cash, Conventional, FHA, VA Loan
Listing Terms Cash, Conventional, FHA, VA Loan
Special Listing Condition None
Read Less
Want to know what your home might be worth? Contact us for a FREE valuation!

Our team is ready to help you sell your home for the highest possible price ASAP
© 2026 Listings courtesy of Canopy MLS as distributed by MLS GRID. All Rights Reserved.
Bought with Lynn Keating • Lake Realty